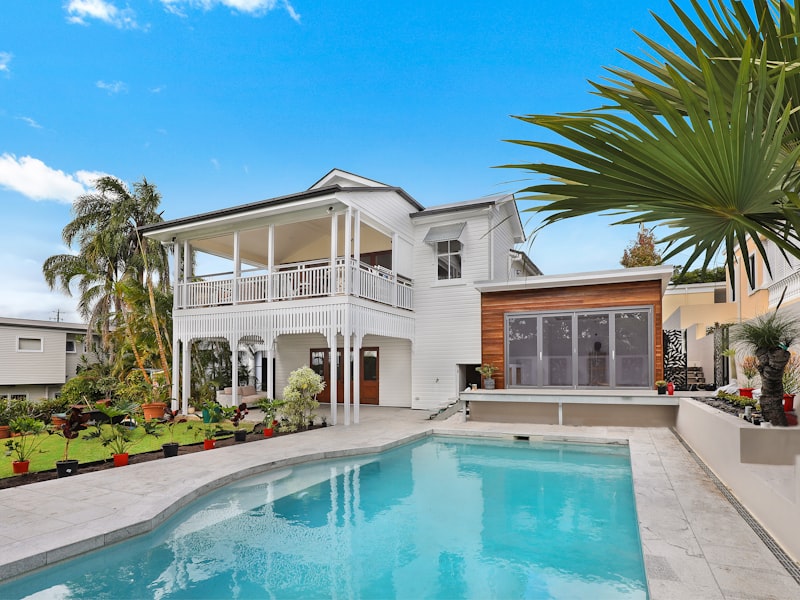
Are you ready
for your
new home?

Describe your vision and our AI generates complete floor plans, itemised cost estimates, and photorealistic 3D renders — tailored to your city, budget and style. In minutes, not months.

2 min
To first floor plan
3+
Design options generated
18
Countries supported
Fill out the form and

see available plans for you

Unlock Your Plans - Advanced Tier

Free to start · No credit card required

Start Designing Your Home

Whether you prefer describing your vision in your own words or a guided step-by-step process — we have you covered.

Describe with AI

Describe Your Vision

Type naturally — our AI understands and generates your floor plans

Upload reference files (optional)
House photos · Floor plans · Inspiration images
JPG, PNG, PDF — up to 10MB each
Step-by-Step Wizard

Design with Wizard

Guided 5-step process for detailed, fully customised designs

Our intelligent wizard walks you through every detail — plot dimensions, room requirements, style preferences and budget — ensuring the AI generates exactly what you envision.

  • Step 1: Location & Plot Dimensions
  • Step 2: Room Requirements & Layout
  • Step 3: Architectural Style & Materials
  • Step 4: AI Generation & Budget
  • Step 5: Review, Select & Download
Upload reference images (optional)
Plot photos · Existing drawings · House inspiration
JPG, PNG, PDF — up to 10MB each

How It Works

Describe Your Vision

AI Generates Your Plans

Review & Refine

Download & Build

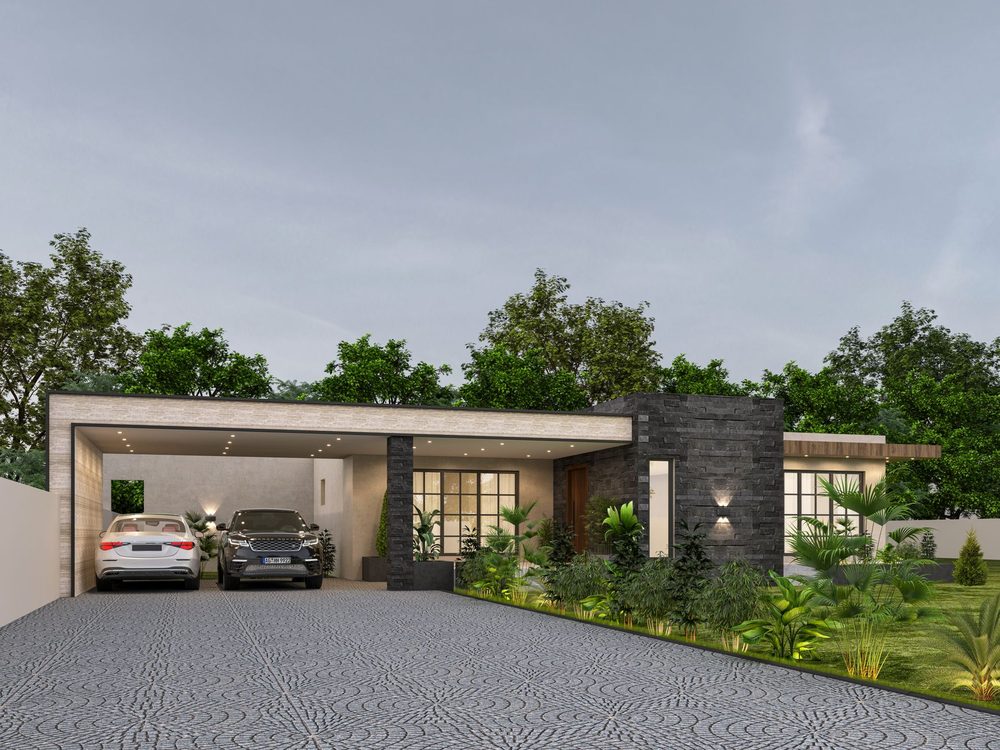
Modern home designed with Home Build wAI

We are the AI platform
that you need

Home Build wAI combines advanced artificial intelligence with deep local market knowledge to deliver architectural designs that are beautiful, practical and budget-accurate — built for homeowners across Africa and beyond.

From a simple description or a detailed brief, our AI generates multiple floor plan options, calculates accurate Bills of Quantities using current local material prices, and produces photorealistic 3D renderings — in minutes.

House Plan from Templates Free
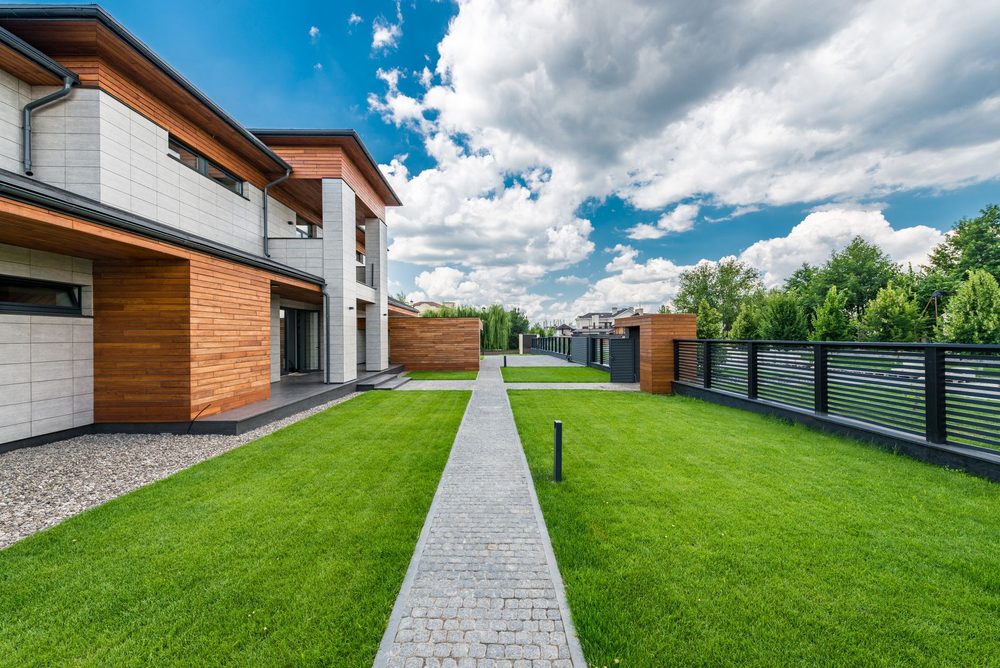

This might be your home

A sample AI-generated design for a 3-bedroom family home in Nairobi — produced in under 2 minutes from a plain-language description.

Floors2
Rooms5
Total area sq. m.180
Parking1
Estimated CostKES 8.5M
Design a home like this
AI floor plan sample
3D rendering sample

A complete home design package

AI-Powered Design

Instant BoQ

3D Renderings

Code Compliant

PDF & Excel Export

Natural Language Edits

Are you interested in designing your home?

Fill out the form

Are you ready to design your dream home?

Join homeowners across Africa who are designing with AI. Free to start — no credit card required.

Opinions of our homeowners

JM
James Mwangi
Homeowner · Nairobi, Kenya
I had a complete floor plan in under 10 minutes. The AI understood exactly what I wanted — 3 bedrooms, open-plan living, and a home office — and the instant Bill of Quantities saved me weeks of back-and-forth with suppliers and contractors.
AO
Amina Osei
Building Contractor · Accra, Ghana
My clients love being able to visualise their homes before we break ground. The photorealistic 3D renders are a complete game-changer for winning projects and keeping clients excited throughout the build.
CO
Chidi Okafor
Property Developer · Lagos, Nigeria
We generated 12 unit designs for our estate development in a single afternoon. The BoQ integration with current local material prices is remarkably accurate — it's cut our quantity surveying costs by more than half.
Let us help you design your dream home

Let us help you design
your dream home

Take the first step towards your dream home today. No architecture degree required — just your vision, and our AI.

Fill out the form